
Your Perfect Kitchen: Plan The Cabinets
Are you planning a new kitchen? Knowing how to draw a kitchen cabinet layout saves you time. It also saves money and stress.
Imagine a kitchen that looks amazing. It also works perfectly for your needs. Picture family gathered around. They admire your great design. The secret is always in the planning. This guide teaches the easy steps. You will design a cabinet layout for your space. Soon, you will turn kitchen dreams into reality. Let's start designing those cabinets right!
Credit: www.spoak.com
Planning The Kitchen Space
Designing starts with careful planning. A good layout makes cooking safe. It also makes cooking simple. Before drawing, think about your space. How will you use your kitchen?
Measuring The Area
Measure the length, width, and height of your space. Write down all window, door, and outlet spots.
Identifying Key Zones
Divide your kitchen into clear zones. Use zones for cooking, cleaning, and storage. This helps with good organization.
-
Cooking Zone: Stove, oven, and microwave go here.
-
Cleaning Zone: Sink, dishwasher, and trash area.
-
Storage Zone: Pantry, cabinets, and refrigerator.
-
Preparation Zone: Countertops for cutting and mixing.
Considering Workflow
Plan the kitchen for a smooth flow. Key zones must connect well. This saves effort and cooking time.
-
Start at the refrigerator to get food.
-
Move to the preparation area for chopping.
-
Go to the cooking zone to heat food.
-
Finish at the cleaning zone to wash dishes.
Tip: Keep the distance short between zones. The "work triangle" helps you do this well.

Credit: www.freepik.com
Choosing Cabinet Styles
Picking the right cabinet style is important. It sets the kitchen’s overall look. Think about the style that fits your taste. This makes your kitchen useful and beautiful.
Types Of Cabinets
You can choose from many cabinet types. Each one has a specific function.
-
Base Cabinets: They sit under the counter. Store pots and pans here.
-
Wall Cabinets: These mount on the wall. They store dishes and glasses.
-
Tall Cabinets: Also called pantry cabinets. They offer great storage.
-
Corner Cabinets: They use corner space efficiently.
Material Options
Cabinets use many different materials. The choice affects their strength. It also affects how long they will last.
-
Solid Wood: Very durable and classic. It usually costs more money.
-
Plywood: Strong and does not warp easily. It builds the cabinet boxes.
-
Medium Density Fiberboard (MDF): Has a smooth surface. It works well for painting.
-
Particleboard: Best for smaller budgets. It is less durable than others.
Color And Finish Choices
Color and finish change your kitchen’s mood. Pick colors that match your style.
-
Natural Wood Finish: Shows the wood grain. It looks warm and traditional.
-
Painted Finish: Offers many color choices. Great for bright kitchens.
-
Glossy Finish: Smooth and very shiny. It reflects light for a clean look.
-
Matte Finish: Soft and subtle texture. It hides fingerprints well.
Sketching The Layout
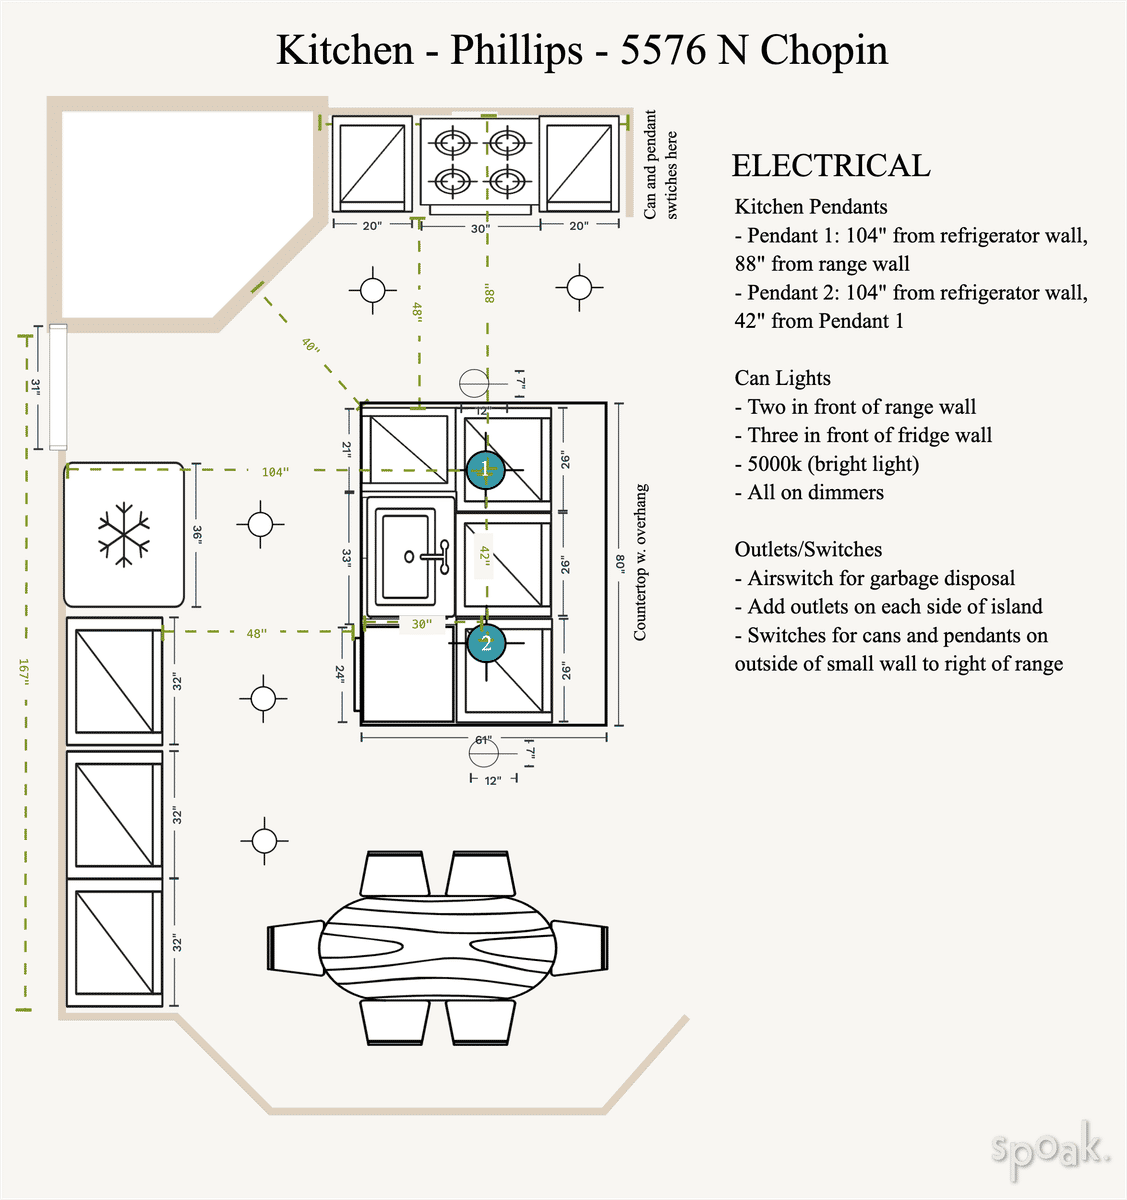
Drawing the layout starts with a clear sketch. This helps plan space and design. Focus on the floor plan first. Then place appliances and cabinets. This makes the kitchen practical and tidy.
Drawing The Floor Plan
Start by sketching the kitchen floor. Use a ruler to draw walls. Mark all doors and windows.
-
Draw the room shape using exact measurements.
-
Include all doors and windows on the sketch.
-
Mark any fixed items like vents or columns.
-
Keep the same scale for easy planning.
Marking Cabinet Positions
Next, add the cabinets to the floor plan. Show both the upper and lower cabinets clearly.
Incorporating Appliances And Fixtures
Add all appliances and fixtures to your plan. This keeps the design practical. It makes the kitchen easy to use.
-
Mark where the stove, fridge, and sink go.
-
Leave enough space for all drawers to open.
-
Plan for all electrical and plumbing links.
-
Keep a good work triangle between zones.
Optimizing Storage
Drawing the cabinet layout helps organize space well. Good plans make your kitchen easy to use. Optimizing storage means using all space. This keeps things nearby and tidy.
Using Corner Spaces
Corners often leave empty, wasted space. Special cabinets and shelves fit in corners. They hold more items easily. Pull-out trays help reach back corners. Lazy Susans rotate for easy access. This makes corner storage much better.
-
Install rotating shelves for easy access.
-
Use diagonal cabinets to fit the corner.
-
Add pull-out racks to get the most space.
Including Drawers And Shelves
Drawers and shelves organize tools and food. Drawers store utensils and pots. Shelves hold jars and plates. Mix deep and shallow drawers for items. Adjustable shelves let you change the space height.
-
Use deep drawers to store all pots and pans.
-
Keep small items like spices in shallow drawers.
-
Adjust shelves to fit taller items if needed.
Planning For Accessibility
Cabinets must be easy to open and reach. Plan height based on who cooks most. Place daily items at waist or eye level. Avoid storing heavy things in high cabinets. This helps prevent accidents.
-
Keep daily items in easy-to-reach spots.
-
Use pull-out shelves for all lower cabinets.
-
Install handles that are easy to grip.
Finalizing The Design
You must finalize the design after planning. This step ensures the layout is practical. It must fit your space well. Check details like size and comfort carefully. Preparation for installation is also key. This makes the kitchen functional.
Reviewing Dimensions

Check all cabinet measurements very carefully. They must match your kitchen space. They must also match appliances. Double-check all widths, heights, and depths. This prevents problems during installation.
-
Measure all wall lengths and cabinet sizes.
-
Allow space for doors and drawers to open.
-
Consider the countertop thickness.
-
Include space for the sink and appliances.
Adjusting For Ergonomics
The cabinet layout must be comfortable to use. Think about reaching shelves and drawers. Place used items at easy heights. Avoid bending or stretching too much.
-
Keep counters at a good height (usually 36 inches).
-
Use pull-out shelves for deep storage.
-
Allow clear space for moving around.
-
Keep the work triangle efficient.
Preparing For Installation
Gather all tools and materials before installation. Confirm your design with the installers. Label all cabinets clearly. Check for any missing parts. This helps the process go smoothly.
-
Create a detailed plan with cabinet labels.
-
Check wall conditions and make any needed repairs.
-
Ensure all plumbing and electric points are ready.
-
Prepare the workspace by clearing all items.
Credit: www.fiverr.com
Frequently Asked Questions
What tools do I need to draw a kitchen cabinet layout?
You need graph paper, a pencil, a ruler, and measuring tape. Design software can also help. These tools help make clear, detailed plans.
How do I measure my kitchen for the cabinet layout?
Measure the length, width, and height of your walls. Include appliances, doors, and windows. Accurate measurements ensure a perfect fit.
What is the ideal cabinet layout for a small kitchen?
For small kitchens, use a galley or L-shape layout. These maximize space use. They also improve the workflow. Keep storage easy to reach. Avoid overcrowding the space.
How should I plan cabinet placement around appliances?
Place cabinets to allow easy access and workflow. Ensure doors and drawers open fully. They must not hit anything.
Your Kitchen Design
Drawing a cabinet layout needs care and planning. Start with the room size. Think about how you cook. Place cabinets well. Leave space to move easily. Use simple shapes and labels. This keeps your plan clear.
Check your drawing often. Change it if you need to. This builds a kitchen that fits you. A good layout makes cooking simple. Your kitchen will also look great. Keep practicing. Your designs will get better every time.


