
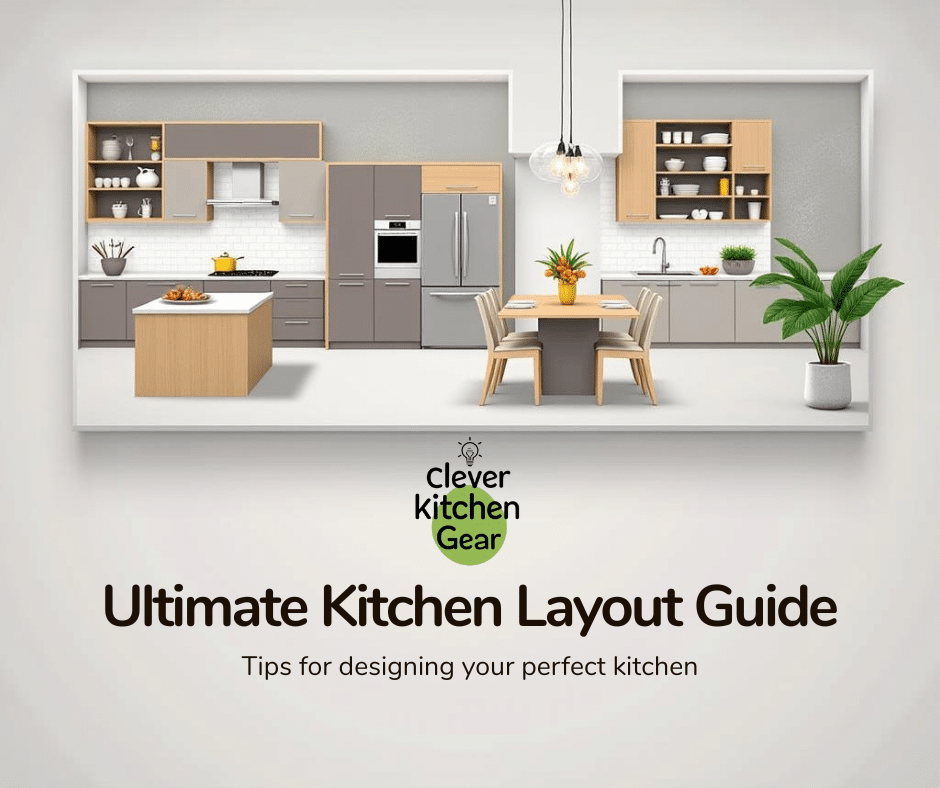
Planning your kitchen layout is not a nightmare. It should be exciting! Imagine a space where cooking is easier. Cleaning is fast. Your kitchen simply feels right. You might wonder where to even start. How to Draw Up a Kitchen Layout is easier than you think. This guide offers simple steps. You will draw a layout that fits your life. You will design a kitchen that works for you. This will make every meal more fun. Let's make your dream kitchen real.
Planning Your Kitchen Space
Designing starts with a good plan. A planned kitchen saves time. It makes cooking simpler. Think about how you use your kitchen daily. This helps create a space that fits your needs.
Measure the Area
Measure your kitchen space with care first. Note the walls, doors, and windows. Write down the room's length and width. Also, measure all the wall heights.
-
Measure from wall to wall.
-
Note door and window spots.
-
Record the ceiling height.
-
Mark outlets and pipe locations.
Figure Out Your Needs
Think about what you want in your kitchen. Who uses it? What activities happen there? List all needed appliances and storage. Plan enough work areas. This helps your layout work well.
-
Decide on cooking appliances.
-
Plan for enough storage space.
-
Include areas to prepare food.
-
Think about any dining space.
Set a Budget
Set clear spending limits before you buy. This keeps your costs under control. Include money for counters and cabinets. Add appliance costs and labor fees. Do not forget extra costs like permits.
-
Estimate cabinet and countertop costs.
-
Include all appliance prices.
-
Plan for labor and installation fees.
-
Set money aside for unexpected things.
Pick the Right Layout
The right layout is key for space and comfort. It helps you work better. You will enjoy cooking more. Think about your kitchen size and use. Here are common layouts and their benefits.
Single Wall Kitchen
All items sit on just one wall. This works well in small rooms. It also fits open spaces. Counter space and storage may be limited. This is good for simple kitchens.
Galley Kitchen
This has two parallel walls. A walkway runs in the middle. It uses space very efficiently. This layout suits narrow rooms best. It offers much counter space on both sides.
L-shaped Kitchen
Items fit on two walls. They form a corner shape. It works in medium to large spaces. This design allows easy movement. It makes room for an island or dining space. This layout is very flexible.
U-shaped Kitchen
This layout uses three walls. It forms a U shape. It gives huge counter space and storage. It is great for big kitchens. Everything stays close. It creates a great work triangle.
Island Layout
A free-standing counter sits in the middle. It adds work area and storage space. This layout fits only big kitchens. The island works for cooking or eating.
Design Work Zones
Clear work zones make cooking easier. Cooking also gets faster. Each zone should have one purpose. Place it where it is most helpful. Think about how you move while cooking. Design your kitchen to support that flow.
Cooking Zone
This zone holds your oven, stove, and microwave. It needs counter space nearby. Place hot pots and pans there. Keep spices and tools close to this zone. This saves you time.
Cleaning Zone
The sink and dishwasher are here. You need space for dirty dishes. You need space for drying clean ones.
-
Put trash and recycling bins nearby.
-
Allow counter space for washing.
Storage Zone
This holds food, dishes, and cookware. It should be close to both other zones. This gives you easy access.
| Storage Type | Best Location | Items Stored |
| Pantry | Near the prep zone. | Canned food, dry goods. |
| Cabinets | Close to the cooking zone. | Dishes and cookware. |
| Refrigerator | Between cooking and cleaning. | Drinks and perishables. |
Preparation Zone
This is where you chop and mix food. It should sit next to storage and cooking. Use these tips for your prep zone:
-
Use a large, clear counter space.
-
Keep cutting boards and knives handy.
-
Include easy outlets for small tools.
Pick Fixtures and Appliances
A good kitchen design needs the right fixtures. You also need the right appliances. These items define how your kitchen works. Choosing carefully makes your space easy to use.
Choosing Appliances
Select appliances by size and function. Think about how often you cook. What appliances do you really need? Energy-saving models use less power. They also save money. Pick finishes that match your design.
-
Measure the space well before buying.
-
Consider built-in or freestanding options.
-
Look for energy ratings and warranties.
-
Match all styles and colors.
Placing Fixtures
Place sinks and faucets where they are useful. Think about plumbing and workflow needs. Put the sink near the dishwasher. Keep it close to food prep areas. Ensure enough counter space surrounds fixtures.
-
Put the sink near water lines.
-
Leave space for dish drying.
-
Pick faucet styles that suit your needs.
-
Ensure good light is near all fixtures.
Adding Ventilation
Good ventilation removes smoke and smells. It keeps the kitchen fresh and safe. Choose a hood that fits your stove size. Venting outside gives the best results.
-
Pick a hood with the right power (CFM).
-
Keep vent ducts short and straight.
-
Check noise levels of all units.
-
Think about placement for easy cleaning.
Maximize Storage Solutions
Good storage makes cooking much simpler. It keeps your space neat. Planning storage well helps you fit more. This reduces clutter. Use smart ideas when drawing your layout. Think about where to put drawers and cabinets.
Cabinet Types
Choose cabinets that fit your needs. Different types offer different uses.
-
Base Cabinets: Store heavy pots at hip level.
-
Wall Cabinets: Keep glasses and dishes nearby.
-
Tall Cabinets: Use for trays, brooms, or a pantry.
-
Corner Cabinets: Use rotating shelves in corners.
Credit: cabinetselect.com
Drawer Organization
Use dividers to separate tools and utensils. This keeps everything easy to find. It prevents clutter from building.
| Drawer Type | Best For |
| Shallow Drawers | Small tools and cutlery. |
| Deep Drawers | Large pots and mixing bowls. |
| Tray Drawers | Cooking oils and spices. |
| Pull-out Drawers | Recycling and trash bins. |
Pantry Design
Plan your pantry to store food well. Use clear containers and baskets. Use shelves for easy access.
-
Group similar items together.
-
Label containers to keep food fresh.
-
Install adjustable shelves for flexibility.
-
Keep common items at eye level.
Credit: cabinetselect.com
Lighting and Electricity
Lighting and power plans are vital. They make the space safe and useful. Good lighting shows off your kitchen. Proper outlets keep all devices ready.
Task Lighting
This light focuses on work areas. It helps you see clearly while cooking. Place lights above counters. Put them under cabinets. Bright light removes shadows on your work.
-
Use LED strips under cabinets.
-
Install pendant lights over islands.
-
Choose bright bulbs for prep areas.
Ambient Lighting
This lights the whole kitchen evenly. It feels warm and inviting. Recessed lights work well for this. Ensure light covers all room corners.
-
Use dimmable lights for different moods.
-
Choose warm white bulbs for a cozy feel.
-
Use this light with task lighting.
Power Outlet Spots
Plan outlet spots based on how you cook. Place them where you plug in appliances. Think about the island and counters. Keep outlets easy to reach. Keep them away from water.
| Area | Best Outlet Use |
| Countertops | Small tools like mixers. |
| Kitchen Island | Chargers and blenders. |
| Near Sink | Use GFCI outlets for safety. |
| Pantry | Hidden appliances or chargers. |
Style and Materials
Designing your kitchen layout involves style choices. Picking the right materials makes your kitchen beautiful. It also keeps it practical.
Countertop Options
Counters use many materials. They offer different looks and strength.
-
Granite: Very strong and heat resistant.
-
Quartz: Low care and many color choices.
-
Marble: Looks elegant, but needs upkeep.
-
Laminate: Budget-friendly with many designs.
-
Butcher block: Warm wood, good for chopping.
Flooring Choices
Flooring affects the feel and cleaning ease.
| Floor Type | Pros | Cons |
| Ceramic Tile | Durable and water-resistant. | Can feel hard and cold. |
| Hardwood | Classic and warm look. | Needs protection from water. |
| Vinyl | Soft underfoot, affordable. | Less durable than tile. |
| Stone | Strong and natural. | Can be costly and slippery. |
Color Schemes
Colors set the kitchen's mood. Try these ideas for balance:
-
White cabinets with light wood floors.
-
Dark cabinets with warm tile floors.
-
Use bold colors like navy or green.
-
Use one color in different shades.
Finish Your Layout
Finalizing your design is a key step. It ensures the plan works in your space. This avoids mistakes before building starts. Check details closely. Get expert help. Get ready for the work ahead. This makes your kitchen functional and beautiful.
Review the Design
Look closely at your layout. Make sure everything fits well. Check that your workflow is smooth. Is there enough storage and counter space?
-
Check appliance placement.
-
Check walking paths for comfort.
-
Ensure light is planned for all areas.
-
Confirm convenient power outlet spots.
Get Professional Advice
Speak with a contractor or designer. They can spot problems you might miss. Their ideas help improve plans. They help you stay on budget.
| Professional | How They Help You |
| Kitchen Designer | Layout flow and style ideas. |
| Contractor | Installation and structural changes. |
| Electrician | Safe wiring and outlet placement. |
| Plumber | Water lines and sink placement. |
Prep for Building
Gather all tools and materials first. Clear the kitchen area. Make a timeline for the installation.
Checklist for Building:
-
Order all fixtures and appliances.
-
Confirm delivery dates and storage space.
-
Protect floors and walls in the area.
-
Arrange for waste removal and cleanup.
-
Set a start date with your workers.
Frequently Asked Questions
What is the best kitchen layout shape?
The best layout depends on your space. L-shaped and U-shaped kitchens are popular. A galley kitchen also works well. Choose a layout that maximizes movement. It must be efficient for the cook.
How do I make a work triangle?
The work triangle links the sink, stove, and fridge. Keep each leg between 4 and 9 feet. This cuts down walking distance. It makes cooking more efficient.
What are the main planning points?
Think about space, flow, and storage. Consider lighting and appliance spots. Plan for enough counter space. Ensure easy access to common items. Prioritize comfort and safety in your design.
How much space is needed between appliances?
Leave at least 36 inches of clearance between them. This space allows comfortable movement. It stops crowding. Good spacing improves safety and use.
Conclusion
A perfect kitchen takes time and planning. Start with accurate measurements. Consider your storage needs and cooking habits. Think about the work triangle for efficiency. Choose materials that fit your budget and style. Do not forget lighting; it is vital. Balance beauty with practical use. Design a kitchen that truly works for you. Your new kitchen will be functional and beautiful!


