
Are you dreaming of creating the perfect kitchen but don’t know where to start? Designing a kitchen plan can feel overwhelming, but with the right guidance, you can turn your vision into reality.
Imagine walking into your newly designed kitchen, where every inch is tailored to your needs and style. It’s not just a dream; it’s something you can achieve with a little planning. In this blog post, we’ll guide you step-by-step on how to draw a kitchen plan that suits your space and lifestyle.
Get ready to unlock your creativity and design a kitchen that truly works for you. Keep reading, and you’ll discover simple tips and tricks that make the process easy and enjoyable. Your dream kitchen is just a few lines and measurements away!
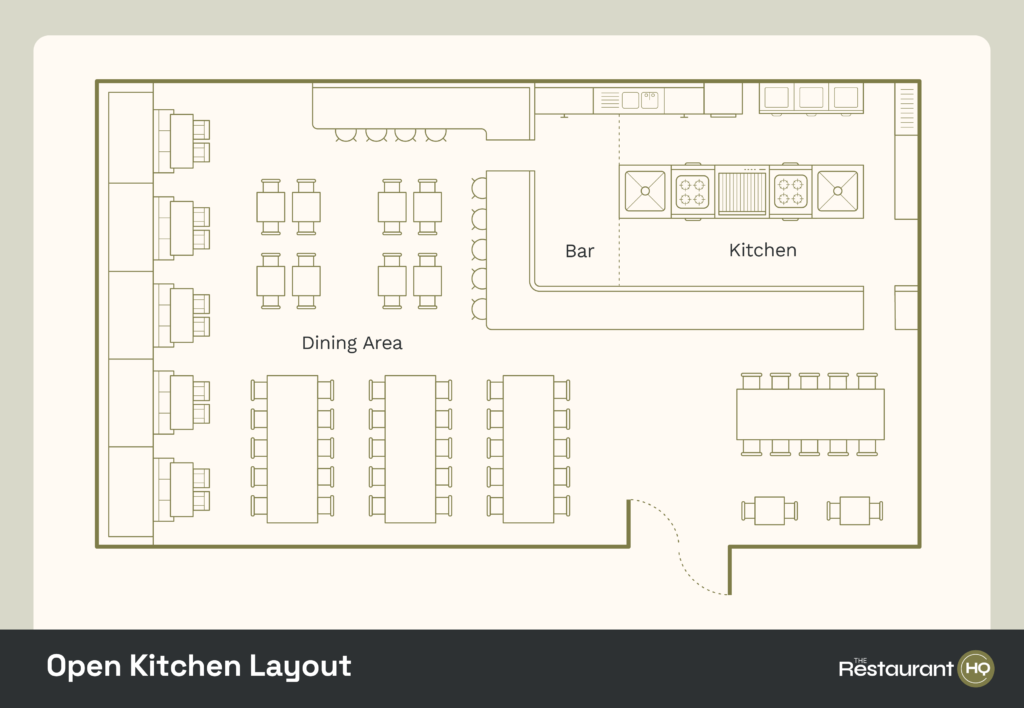
Credit: www.therestauranthq.com
Kitchen Layout Basics
Drawing a kitchen plan helps organize your cooking space. It ensures you use the space well.
Good kitchen layouts make cooking easier and more comfortable. They also keep the kitchen safe.
Popular Kitchen Shapes
Kitchens come in many shapes. Each shape fits different room sizes and styles.
- U-Shape:Counters on three sides. Good for large spaces.
- L-Shape:Counters on two sides forming an L. Saves space.
- Galley:Two parallel counters. Great for small kitchens.
- Island:Adds a work surface in the middle. Needs room.
The Work Triangle Concept
The work triangle links the sink, stove, and fridge. These are the most used spots.
Keeping the triangle efficient saves time and steps while cooking. It helps the kitchen flow.
- Keep the triangle sides between 4 and 9 feet
- Make sure paths are clear and easy to walk
- Avoid placing obstacles inside the triangle
Traffic Flow Considerations
Good traffic flow stops people from bumping into each other. It makes the kitchen safer.
Plan walkways that are at least 36 inches wide. Keep busy areas free of clutter.
- Place doors and appliances to avoid crowding
- Separate cooking and eating areas if possible
- Allow enough space for opening cabinets and drawers
Essential Kitchen Zones
Designing a kitchen plan requires clear zones for cooking, cleaning, and storage. Each zone helps make kitchen work easier and faster.
Organizing these zones well allows for smooth movement and efficient use of space in your kitchen.
Cooking Area Setup
The cooking area is where you prepare hot meals. It should include the stove, oven, and countertop space for food prep.
- Place the stove near a countertop for easy access.
- Keep cooking utensils and pots within arm’s reach.
- Ensure good ventilation above the cooking zone.
- Leave space for placing hot pans safely.
Cleaning Zone Placement
The cleaning zone holds the sink, dishwasher, and trash bins. It should be near the cooking area but separated enough to avoid clutter.
| Item | Recommended Location | Reason |
| Sink | Near cooking area | Easy washing of hands and food |
| Dishwasher | Next to sink | Quick loading and unloading |
| Trash Bin | Close to sink and prep areas | Convenient waste disposal |
Storage Space Planning
Storage zones keep food, dishes, and cooking tools organized. Think about cabinets, pantry, and drawers.
Here are key tips for storage planning:
- Store frequently used items at eye level.
- Place heavy items in lower cabinets for safety.
- Use drawer dividers to organize utensils.
- Keep dry goods in a cool, dry pantry space.
Measuring And Scaling
Drawing a kitchen plan needs careful measuring and correct scaling. These steps help you create an accurate layout for your kitchen design.
Measuring the room and using the right scale will make your plan clear and useful. You can use paper or software to draw your plan.
Accurate Room Measurements
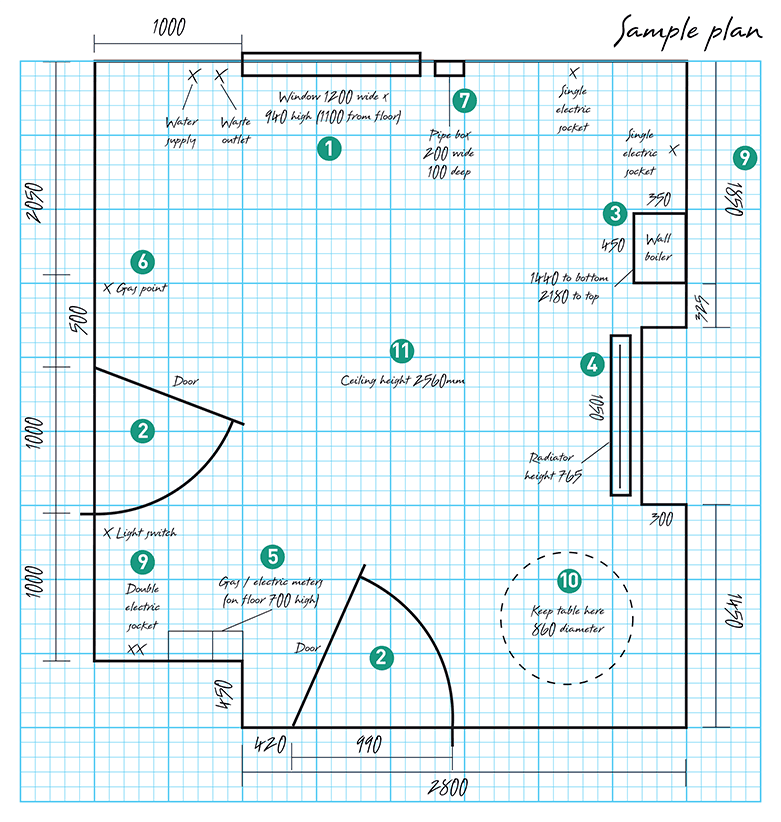
Start by measuring the length and width of the kitchen walls. Include windows, doors, and any fixed features like cabinets or appliances.
- Use a tape measure for exact distances.
- Measure from corner to corner on all walls.
- Note locations of electrical outlets and plumbing.
- Record ceiling height and any beams or columns.
Choosing The Right Scale
Choose a scale that fits your paper or screen size. The scale shows how real measurements shrink to fit the drawing.
| Scale | Representation | Use for |
| 1:50 | 1 cm = 50 cm | Small to medium kitchens |
| 1:100 | 1 cm = 1 meter | Large kitchens or whole floor plans |
| 1:20 | 1 cm = 20 cm | Detailed sections or cabinets |
Using Graph Paper Or Software
Graph paper helps keep your drawing to scale with clear squares. Software offers tools to draw and adjust your plan easily.
To use graph paper:
- Decide the scale for each square (for example, 1 square = 0.5 meters).
- Draw walls and features by counting squares.
- Label key parts like doors and appliances.
Selecting Fixtures And Appliances
Drawing a kitchen plan includes picking the right fixtures and appliances. These choices make your kitchen useful and nice.
Good planning helps your kitchen work well and look great. Think about size, style, and function.
Choosing Cabinets And Countertops
Select cabinets that fit your kitchen size and style. They store your dishes and tools.
Countertops need to be strong and easy to clean. They should match the cabinets and your kitchen look.
- Pick cabinet sizes that fit your space
- Choose materials like wood or laminate
- Countertops can be granite, quartz, or wood
- Think about colors that match your kitchen
Appliance Placement Tips
Put appliances where they are easy to reach. Keep the cooking, cleaning, and fridge areas close.
Plan for enough space around appliances to open doors and move freely.
- Place the fridge near the kitchen entrance
- Keep the stove and sink close but not too close
- Leave clear counter space near appliances
- Consider the kitchen work triangle for easy movement
Lighting And Ventilation
Good lighting helps you see while cooking. Use bright lights over work areas and softer lights for the rest.
Ventilation removes smoke and smells. Add vents or windows to keep the air fresh.
- Install bright task lights above counters
- Use ceiling lights for general lighting
- Place a vent hood above the stove
- Include windows or exhaust fans for fresh air
Drawing Techniques And Tools
Drawing a kitchen plan helps organize the space well. Good tools and techniques make the job easier.
You can draw by hand or use digital software. Each way has tips to create clear kitchen layouts.
Hand Drawing Tips
Start with a pencil and ruler for neat lines. Draw the room shape first, including doors and windows.
Use graph paper to keep measurements correct. Mark the kitchen appliances and cabinets with simple shapes.
- Use light pencil strokes for changes
- Label each area clearly
- Keep scale consistent, like 1 square = 1 foot
- Use different line styles for walls and furniture
Digital Design Software
Many software options let you draw kitchen plans on a computer. These tools offer easy editing and precise measurements.
Choose software with drag-and-drop features for appliances and cabinets. This helps visualize the layout better.
- AutoCAD and SketchUp for detailed plans
- RoomSketcher and Sweet Home 3D for beginners
- Software with 3D views aids design understanding
- Use built-in templates to speed up drawing
Incorporating Electrical And Plumbing
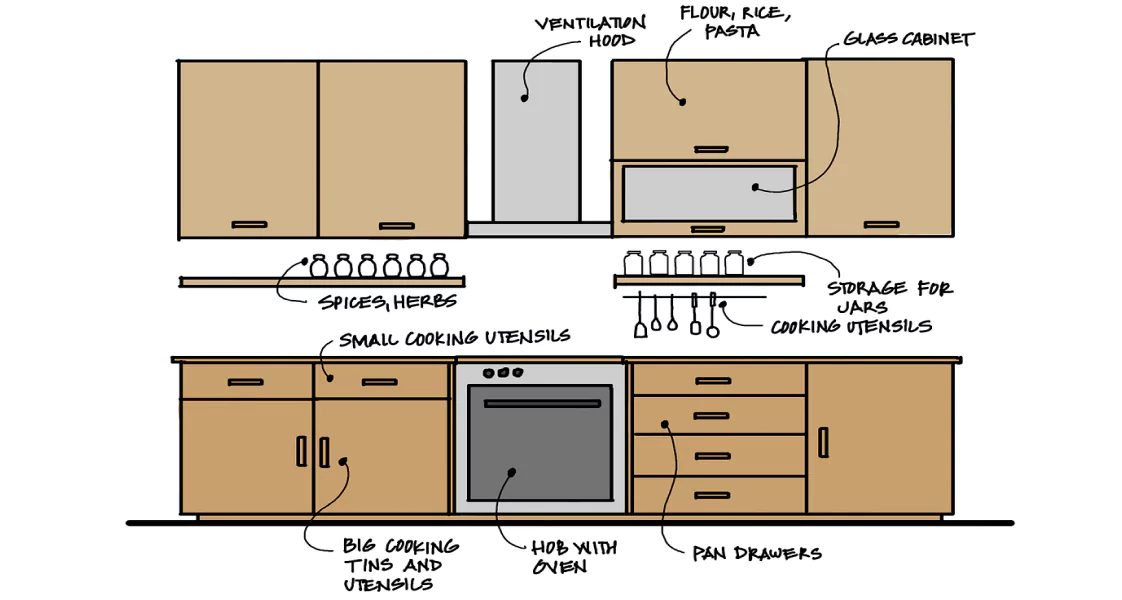
Add electrical outlets, switches, and light fixtures to your kitchen plan. Mark plumbing points for sinks and appliances.
Clear symbols help show where pipes and wires run. Plan these early to avoid problems during installation.
| Element | Symbol Example | Purpose |
|---|---|---|
| Electrical Outlet | Circle with two lines | Power access for appliances |
| Light Switch | S with a line | Control lighting |
| Sink Plumbing | Pipe icon or dashed line | Water supply and drainage |
| Refrigerator Hookup | Circle with R | Water line for ice maker |
Credit: foyr.com
Optimizing Space Efficiency
Drawing a kitchen plan that uses space well makes cooking easier and more enjoyable. Good planning helps keep things neat and useful.
Small kitchens especially need smart designs. You can fit more in less space by thinking about how you use each area.
Maximizing Storage Solutions
Storage is key in a kitchen plan. Use cabinets, shelves, and drawers to hold all your tools and food.
- Install tall cabinets to use vertical space
- Add pull-out shelves for easy access
- Use corner shelves to avoid wasted space
- Include hooks or racks for hanging pots and pans
- Choose storage containers that stack neatly
Creating Multi-functional Areas
Multi-functional areas save space by serving more than one purpose. This helps keep your kitchen open and flexible.
| Area | Functions |
| Island | Food prep, dining, storage |
| Countertop | Cooking, appliance space, serving |
| Breakfast nook | Eating, work desk, extra storage |
Accessibility And Safety
Plan your kitchen to be safe and easy to use for everyone. Place items where you can reach them without strain.
- Keep heavy items at waist height
- Leave wide paths for easy movement
- Use slip-resistant flooring
- Install good lighting above work areas
- Place fire extinguisher near the exit
Common Mistakes To Avoid
Drawing a kitchen plan takes careful thought. Avoiding common mistakes helps you create a functional space.
Paying attention to details improves your kitchen’s look and use. Here are some mistakes to watch out for.
Ignoring Workflow
A good kitchen plan follows a smooth workflow. Ignoring this makes cooking harder and slower.
Keep the fridge, sink, and stove close. This triangle layout saves steps and time.
- Place the fridge near the entrance for easy access
- Keep the sink between fridge and stove for cleaning
- Avoid long distances between key areas
Overcrowding The Space
Too many cabinets and appliances crowd the kitchen. This makes it hard to move and work.
Leave enough room for walking and opening doors. A cramped kitchen feels uncomfortable.
- Allow at least 36 inches for walking paths
- Use wall cabinets wisely without blocking windows
- Choose compact appliances if space is small
Neglecting Lighting And Ventilation
Bad lighting makes it hard to cook safely. Poor ventilation causes smells and moisture buildup.
Plan windows, lights, and vents carefully. This keeps the kitchen bright and fresh.
- Include task lighting above work areas
- Use a good range hood to remove smoke and smells
- Place windows for natural light and airflow
Credit: www.staxtradecentres.co.uk
Frequently Asked Questions
What Are The First Steps To Draw A Kitchen Plan?
Start by measuring your kitchen space accurately. Sketch the room layout including doors and windows. Note existing plumbing and electrical points to plan appliance placement effectively.
How To Choose The Best Kitchen Layout Design?
Consider your kitchen size and shape. Popular layouts include L-shape, U-shape, and galley. Choose one that maximizes workflow and storage while fitting your lifestyle.
What Essential Elements To Include In A Kitchen Plan?
Include key zones: cooking, cleaning, and storage. Add appliances, countertops, cabinets, and workspaces. Ensure enough clearance for movement and safety.
How To Create An Efficient Kitchen Work Triangle?
Place the sink, stove, and refrigerator in a triangular layout. Keep each leg between 4 to 9 feet. This minimizes movement and improves kitchen efficiency.
Conclusion
Drawing a kitchen plan can make your cooking space better. Start with a simple sketch. Include all appliances and furniture. Think about where to put the sink, stove, and fridge. Keep enough space to move around easily. Measure carefully and double-check your work.
Take your time and adjust the plan if needed. A clear kitchen plan helps avoid problems later. It also saves money and time during installation. Follow these steps, and you will create a practical kitchen layout. Enjoy designing your dream kitchen!