
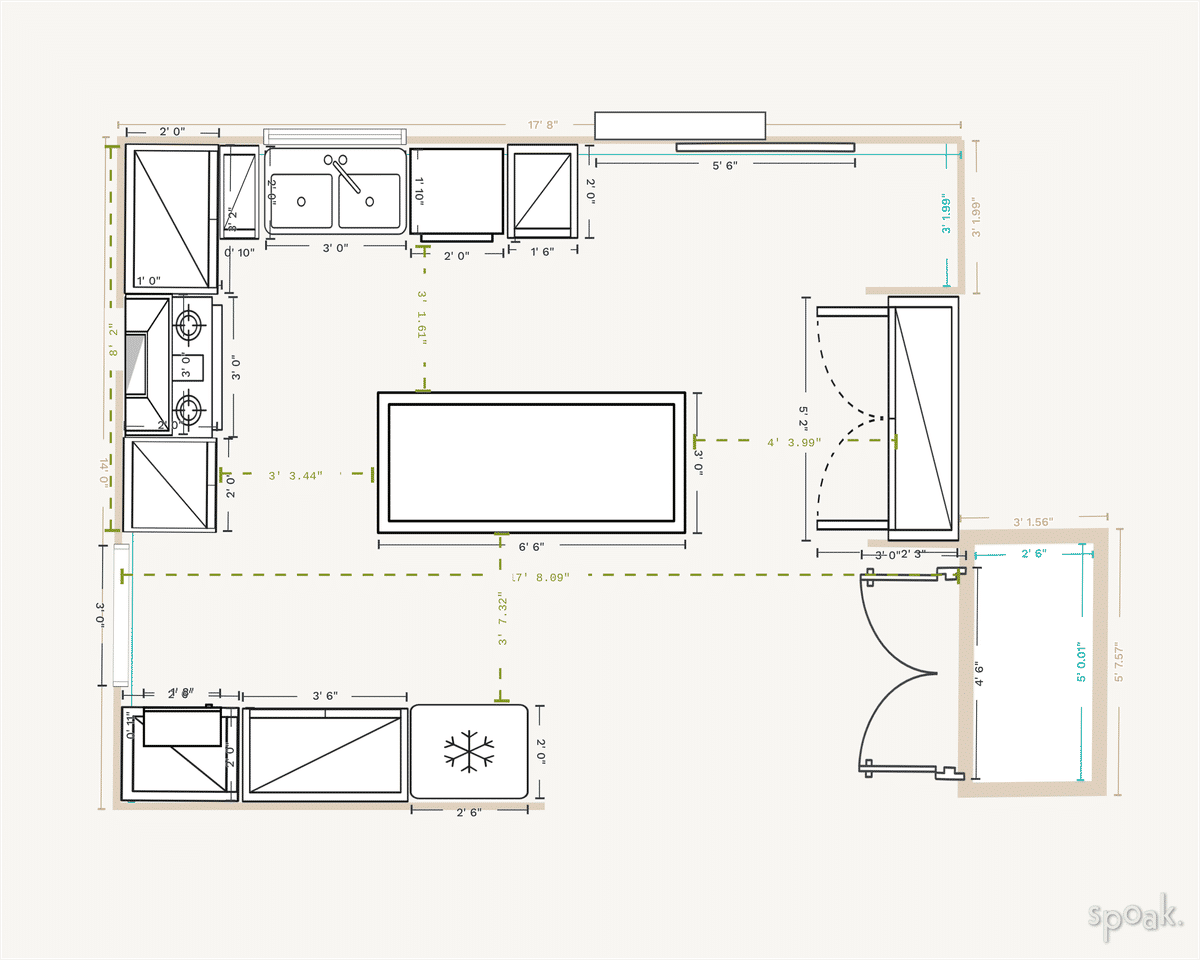
Are you dreaming of a kitchen that perfectly fits your lifestyle and needs? Designing the heart of your home can be both exciting and daunting.
But don’t worry, you’ve come to the right place. Whether you’re planning a complete overhaul or just a few updates, knowing how to draw up kitchen plans is essential. This guide will walk you through every step, ensuring you create a space that not only looks stunning but also functions seamlessly.
Imagine hosting dinner parties effortlessly or enjoying a peaceful morning coffee in your dream kitchen. Ready to transform your vision into reality? Let’s dive into the process of creating kitchen plans that work for you.
Assessing Your Space
Planning a kitchen starts with understanding the area you have. Knowing the size and shape helps you create a practical layout.
Careful assessment guides decisions on where to place appliances, cabinets, and work areas. This makes your kitchen comfortable and efficient.
Measuring Dimensions
Take precise measurements of your kitchen space. Measure the length, width, and height of the room. Include doorways and windows in your measurements.
- Use a tape measure for accuracy.
- Write down each measurement clearly.
- Check measurements twice to avoid mistakes.
- Note any changes in ceiling height.
- Record the distance between walls and openings.
Identifying Fixed Features
Fixed features affect where you can put cabinets and appliances. These include plumbing, electrical outlets, and vents. Mark these features on your plan.
| Fixed Feature | Reason to Note |
| Plumbing | Needed for sinks and dishwashers |
| Electrical Outlets | Power for appliances and lighting |
| Vents | Required for stove and ventilation |
| Windows | Limit cabinet placement |
| Doors | Determine traffic flow |
Considering Natural Light
Natural light makes the kitchen bright and welcoming. Note where sunlight enters and how it changes during the day. This helps plan lighting and work areas.
Think about these points for natural light:
- Locate windows and skylights.
- Check the direction they face.
- Observe shadows and glare at different times.
- Plan work zones near light sources.
- Consider window treatments to control brightness.
Choosing The Right Layout
Planning your kitchen layout is key to making the space work well. The right layout helps with movement and storage.
Consider your kitchen size and how you cook daily. Pick a layout that fits your needs and room shape.
Single Wall Kitchens
Single wall kitchens have all appliances and cabinets along one wall. This design saves space and fits small rooms.
This layout works best if you use your kitchen mainly for quick meals or simple cooking.
L-shaped Designs
L-shaped kitchens use two walls that meet at a corner. This creates a good work triangle for cooking.
- Offers more counter space
- Allows for an open dining area
- Works well in small to medium rooms
- Can fit an island if room allows
U-shaped Plans
U-shaped kitchens have counters and cabinets on three walls. This layout gives plenty of storage and workspace.
| Advantage | Description |
| Work Triangle | Efficient for cooking tasks |
| Storage | Lots of cabinet space |
| Traffic Flow | Can be tight if room is small |
| Space Need | Requires a larger kitchen area |
Island And Peninsula Options
Islands and peninsulas add extra counters and seating. They create a social space in the kitchen.
- An island stands alone in the center
- A peninsula is attached to a wall or cabinet run
- Both increase prep space and storage
- Good for large kitchens and open plans
Optimizing Work Zones
Designing kitchen plans means organizing spaces for easy cooking and cleaning. Work zones help keep tasks smooth and fast.
Each zone has a special job. Good layouts save time and reduce walking around.
Cooking Area
The cooking area includes the stove, oven, and microwave. Keep these close to each other to move easily while cooking.
Place pots, pans, and cooking tools nearby. This saves time and makes cooking safer.
- Stove and oven near each other
- Keep utensils and spices close
- Allow space for hot pans and plates
Preparation Space
Preparation space is where you cut, mix, and prepare food. It should be near the cooking area but separate from cleaning.
Use a clear countertop with good lighting. Keep knives, cutting boards, and bowls in this zone.
- Clear counters next to stove
- Good lighting for safety
- Store knives and bowls nearby
Cleaning Zone
The cleaning zone includes the sink, dishwasher, and trash bin. Place this area near the preparation space to clear dishes fast.
Organize cleaning supplies under the sink. This zone should have enough space for washing and drying dishes.
- Sink near preparation and cooking zones
- Dishwasher close to sink
- Trash bin easy to reach
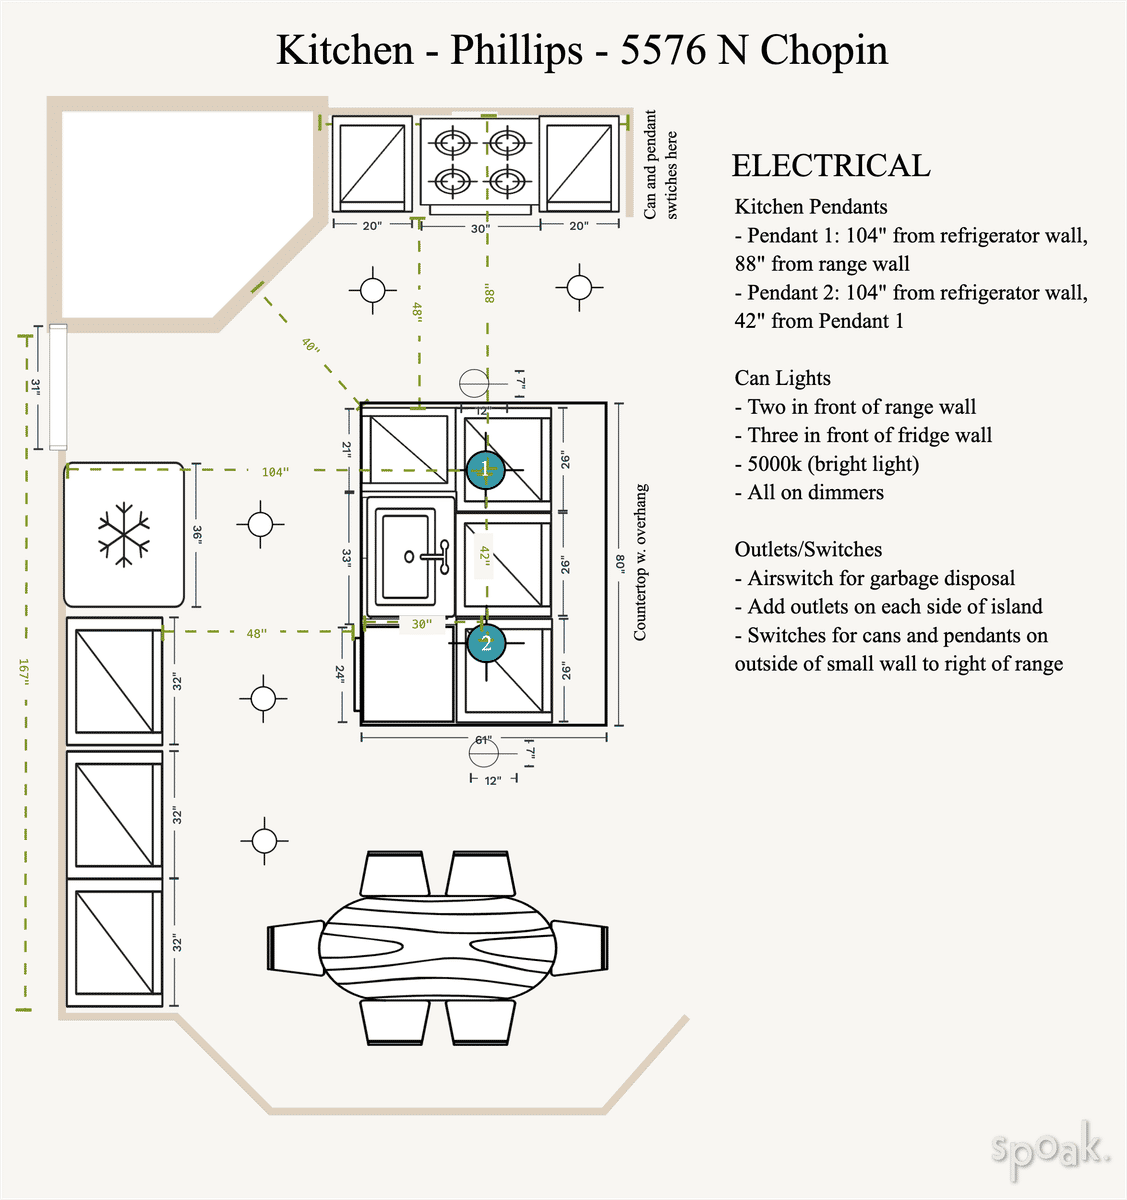
Storage Solutions
Storage holds food, dishes, and kitchen tools. Keep pantry, cabinets, and fridge in easy reach from all zones.
Organize items by use. Store daily items lower and less used items higher.
- Fridge near cooking and prep areas
- Pantry close to fridge and counters
- Cabinets for dishes and utensils
Credit: www.spoak.com
Selecting Appliances And Fixtures
Planning a kitchen means choosing the right appliances and fixtures. These choices affect how your kitchen looks and works.
Selecting efficient and accessible items helps create a comfortable cooking space. Lighting also plays a key role in kitchen design.
Choosing Efficient Appliances
Pick appliances that save energy and water. They reduce bills and help the environment. Check energy ratings before buying.
Smaller or multi-use appliances can save space. Think about your cooking habits to decide what you need most.
- Look for ENERGY STAR certified appliances
- Choose models with good water efficiency
- Consider size and capacity for your household
- Pick appliances with easy-to-clean surfaces
Placement For Accessibility
Place appliances where they are easy to reach. Think about the flow of cooking and cleaning tasks. Keep frequently used items nearby.
Make sure doors and drawers open fully without blocking walkways. Leave enough space for comfortable movement in the kitchen.
- Put the fridge close to the entrance
- Place the sink near the dishwasher
- Keep the stove away from doors and traffic areas
- Allow at least 36 inches of walkway space
Incorporating Lighting
Good lighting makes cooking safer and easier. Use different lights for tasks, ambiance, and general use. Bright light helps in food preparation.
Consider under-cabinet lights for counters. Use ceiling lights to brighten the whole room. Add dimmers to adjust light levels as needed.
- Install bright task lights over work areas
- Use warm lights to create a cozy atmosphere
- Place lights to avoid shadows on counters
- Consider energy-efficient LED bulbs
Maximizing Storage
Good kitchen plans help you use space smartly. Storage is key to keep your kitchen neat and easy to use.
Focus on storage options that fit your needs and space. This makes your kitchen both useful and pleasant.
Cabinet Types
Choosing the right cabinets helps store items safely. Different types serve different purposes in the kitchen.
- Base Cabinets: Store heavy pots and pans below the counter.
- Wall Cabinets: Keep dishes and glasses within reach.
- Tall Cabinets: Use for pantry items or cleaning supplies.
- Corner Cabinets: Use lazy Susans or pull-out trays to use corner space.
Using Vertical Space
Vertical space is often unused. Adding shelves or hooks can increase storage without taking floor space.
| Method | Benefit |
| Wall-mounted shelves | Store spices and small containers |
| Hooks under cabinets | Hang mugs and utensils |
| Tall pantry units | Hold bulk food items |
| Stackable storage boxes | Keep items organized vertically |
Innovative Storage Ideas
Try creative storage to fit your kitchen better. These ideas save space and keep things tidy.
- Use pull-out shelves for easy access to deep cabinets.
- Install drawer dividers to separate utensils and tools.
- Place magnetic strips for knives on the wall.
- Use the inside of cabinet doors for spice racks or small storage pockets.
Credit: www.spoak.com
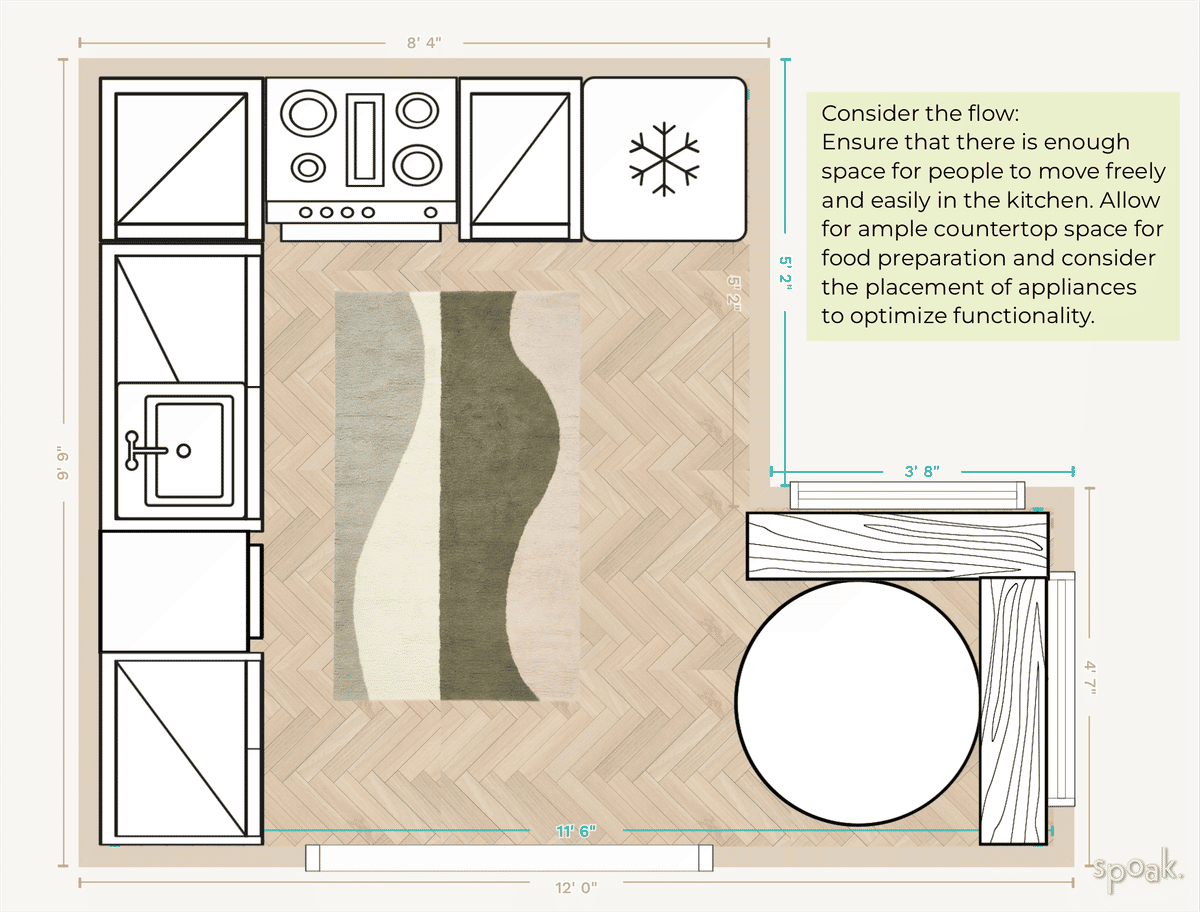
Creating Traffic Flow
Good kitchen plans help people move easily inside. Traffic flow means how people walk in the kitchen.
Designing clear paths makes cooking and cleaning faster. It also keeps the kitchen safe and neat.
Clear Pathways
Paths in the kitchen should be wide and open. This lets people walk without bumping into things.
Keep main walkways at least 36 inches wide. This space fits one person walking comfortably.
- Leave space between counters and islands
- Avoid placing furniture in walkways
- Keep doors and drawers easy to open
Avoiding Bottlenecks
Bottlenecks happen when paths are too narrow or crowded. They slow down movement in the kitchen.
Place appliances and sinks so people do not block each other. Give enough room to move around.
- Space out the fridge, stove, and sink
- Do not block doorways or entrances
- Use corners wisely to save space
Balancing Function And Style
Your kitchen should look nice and work well. Choose designs that make moving easy and look good.
Pick furniture and decorations that do not block paths. Use colors and materials that feel open and clean.
- Use smooth surfaces for easy cleaning
- Choose light colors to brighten space
- Select furniture that fits the kitchen size
Incorporating Safety Features
Designing kitchen plans with safety in mind keeps your home secure. It helps reduce accidents and hazards.
Adding safety features protects everyone using the kitchen. Plan carefully to include important safety details.
Safe Appliance Installation
Place appliances where they do not block walkways or doorways. Keep them away from water sources to avoid electric shocks.
- Install appliances with proper ventilation
- Use grounded outlets for all electrical devices
- Keep cords away from heat and sharp edges
- Follow manufacturer instructions for installation
Childproofing Tips
Keep children safe by limiting their access to dangerous items. Use locks and barriers on cabinets and drawers.
| Childproofing Method | Description |
|---|---|
| Cabinet Locks | Prevent children from reaching cleaning supplies and sharp tools |
| Corner Guards | Soft cushions on sharp edges to avoid injury |
| Appliance Locks | Block ovens, microwaves, and refrigerators from being opened |
| Outlet Covers | Protect children from electrical shocks |
Fire Safety Measures
Prevent fires by planning clear escape routes and keeping fire extinguishers close. Avoid clutter near stoves.
- Install a smoke detector near the kitchen
- Keep a fire extinguisher within reach
- Use flame-resistant materials for countertops and walls
- Never leave cooking unattended
Using Design Software
Design software makes drawing kitchen plans easier and more precise. It helps you see your ideas before building.
You can change layouts, add appliances, and try different styles quickly. This saves time and reduces mistakes.
Popular Tools
Many tools fit different skill levels and budgets. Choose one that matches your needs and computer system.
- SketchUp: Good for 3D models and easy to learn.
- AutoCAD: Used by professionals for detailed drawings.
- Home Designer Suite: Made for home projects with many features.
- IKEA Kitchen Planner: Simple tool focused on kitchen layouts.
- Roomstyler 3D Home Planner: Lets you design and see your room in 3D.
Basic Drafting Tips
| Tip | Description |
| Start with accurate room dimensions | Measure walls, doors, and windows carefully before drawing. |
| Use layers | Keep appliances, cabinets, and electrical plans on different layers. |
| Include clear labels | Name each item to avoid confusion in your plan. |
| Check scale | Make sure your drawing matches real-life sizes. |
Visualizing Your Plan
Seeing your kitchen design in 3D or with color helps you understand space and style better.
Use these methods to visualize your plan:
- Switch to 3D view in your software to walk through the kitchen.
- Apply different colors and textures to cabinets and walls.
- Try virtual lighting to see how natural and artificial light works.
- Share the design with others for feedback.
Working With Professionals
Drawing up kitchen plans needs skill and clear ideas. Working with professionals helps make your kitchen functional and beautiful.
Designers and contractors bring experience to your project. They guide you through choices and avoid costly mistakes.
Hiring Designers
Designers create your kitchen layout and style. They know about space, lighting, and storage solutions. Choose a designer with good reviews and a portfolio you like.
- Check their past projects
- Ask about their design process
- Discuss your budget clearly
- Make sure they understand your needs
Consulting Contractors
Contractors handle building and installation. They manage the work and schedule. Talk to several contractors to compare prices and timelines.
| Contractor | Experience (Years) | Estimated Cost | Available Start Date |
| Smith Builders | 15 | $15,000 | July 1 |
| Home Renovators | 10 | $13,500 | June 15 |
| Kitchen Pros | 8 | $14,200 | July 10 |
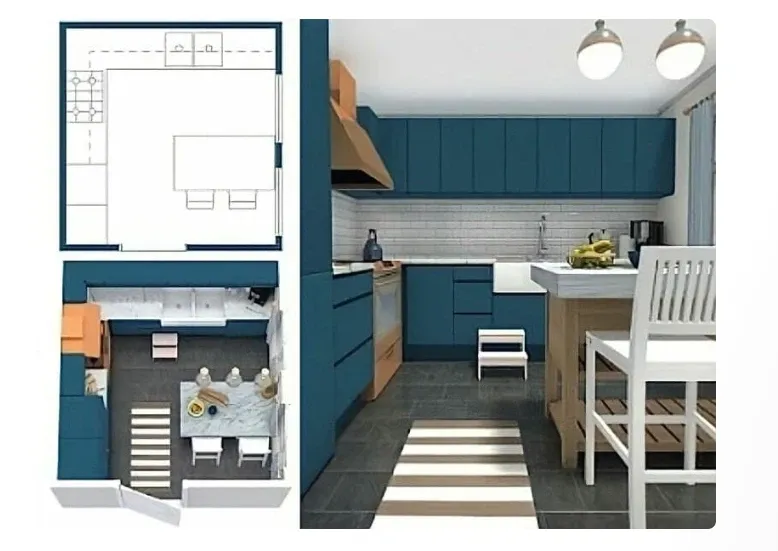
Communicating Your Vision
Clear communication keeps your project on track. Use pictures, sketches, or notes to show your ideas. Be honest about what you want and what you don’t.
Tips for effective communication:
- Share inspiration photos
- Write down your must-haves
- Ask questions if unclear
- Confirm details regularly
Credit: planner5d.com
Frequently Asked Questions
How Do I Start Drawing Kitchen Plans?
Begin by measuring your kitchen space accurately. Sketch the layout on graph paper or use a digital tool. Include walls, doors, windows, and utilities. This helps create a functional, organized kitchen design that fits your space perfectly.
What Are Key Elements In Kitchen Planning?
Focus on the work triangle: stove, sink, and refrigerator. Ensure enough counter space and storage. Plan lighting and ventilation carefully. These elements improve kitchen efficiency and comfort.
Which Tools Help Create Kitchen Plans Easily?
Use design software like SketchUp, Home Designer Suite, or online kitchen planners. These tools offer templates and 3D views, making planning easier and more accurate. They help visualize your kitchen before building.
How To Optimize Space In Small Kitchen Plans?
Maximize vertical storage with cabinets and shelves. Use compact appliances and multi-functional furniture. Keep pathways clear and use light colors to create an open feel. Efficient space use enhances kitchen usability.
Conclusion
Drawing up kitchen plans takes clear ideas and careful steps. Start with measuring your space and listing your needs. Think about how you move and use your kitchen daily. Sketch your design, keeping it simple and practical. Check your plan for space and flow before finalizing.
Good planning saves time and money later. A well-planned kitchen makes cooking more fun and easy. Keep your goals clear and stay patient through the process. Your dream kitchen starts with a good plan.


